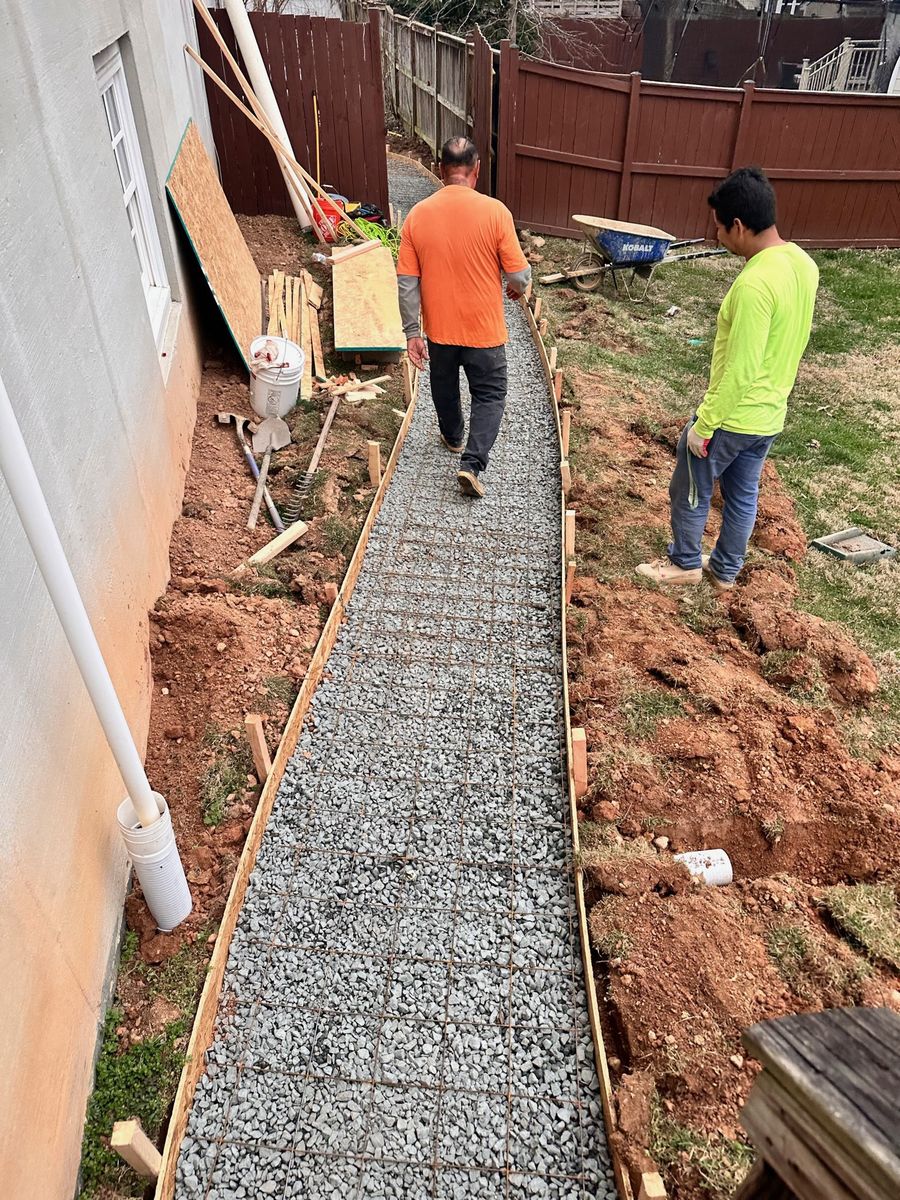
Site & Structure
- Site prep and grading
- Foundations and footings
- Framing and structural work
- Concrete, walkways and drainage

Build On Your Lot
Already own the land, or buying a teardown? We handle the build from feasibility through final walkthrough, with the owner on site the whole way.
Request A ConsultationBuilding on your own lot is a different project than buying a finished house. The land drives everything: what the zoning allows, how the site drains, where utilities come in, and what the setbacks let you put where. Get that part wrong and it shows up later as a redesign or a stalled permit.
Karnak works the same way on a ground up build as on a renovation. A walkthrough first, a written scope with real line items second, and the owner reachable while it is being built. VA Class A licensed, which is the tier with no dollar cap on project size, so a full custom home is pulled under the same license as everything else we do.
Six stages, each one signed off before the next starts.
We walk the lot with you, talk through what you want to build, and flag anything about the site that will shape the design.
Zoning, setbacks, utilities and grading reviewed before drawings get finalized, so the plan fits the land it is going on.
We handle submissions, revisions and approvals with the county, and schedule inspections as the build progresses.
Cabinetry, counters, tile, flooring, trim and fixtures chosen and locked in before they are needed, not while trades are waiting.
Site work, foundation, framing, mechanicals, finishes. Scheduled trades, a daily crew plan, and the owner on site.
We inspect the finished home together, work the punch list, and hand over documentation before calling it done.
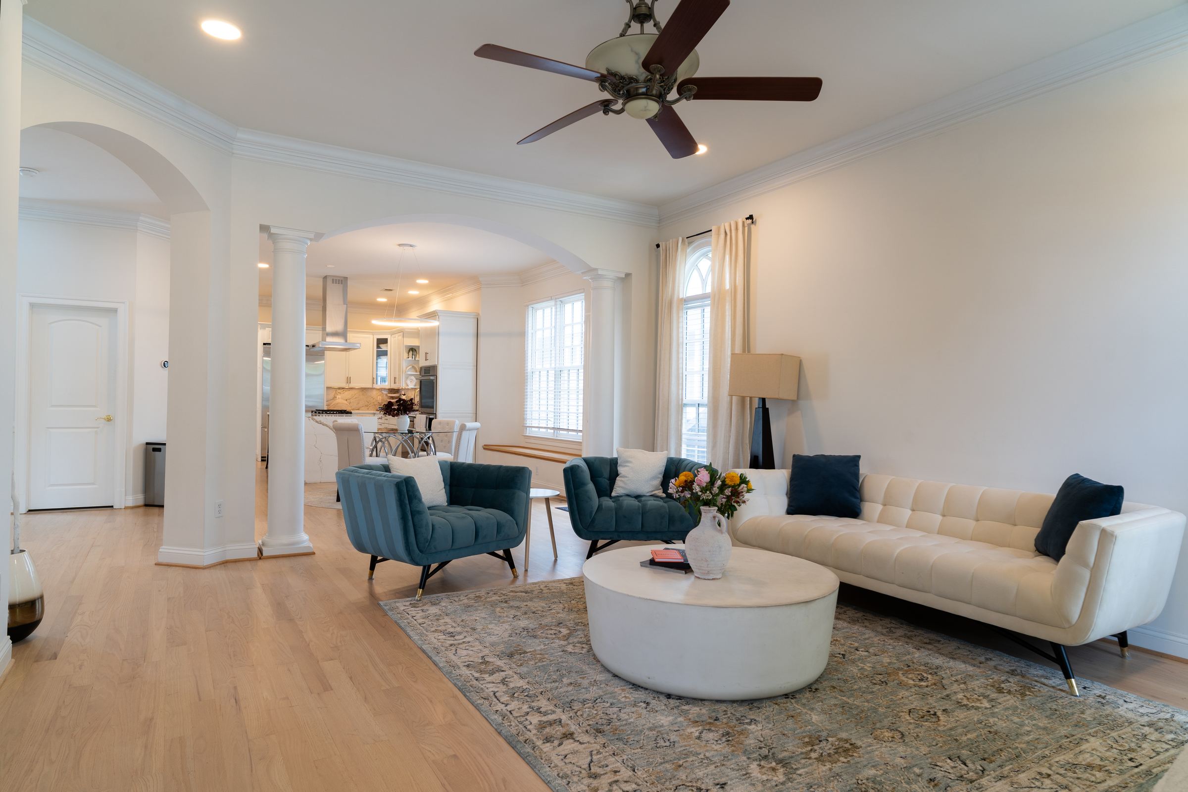
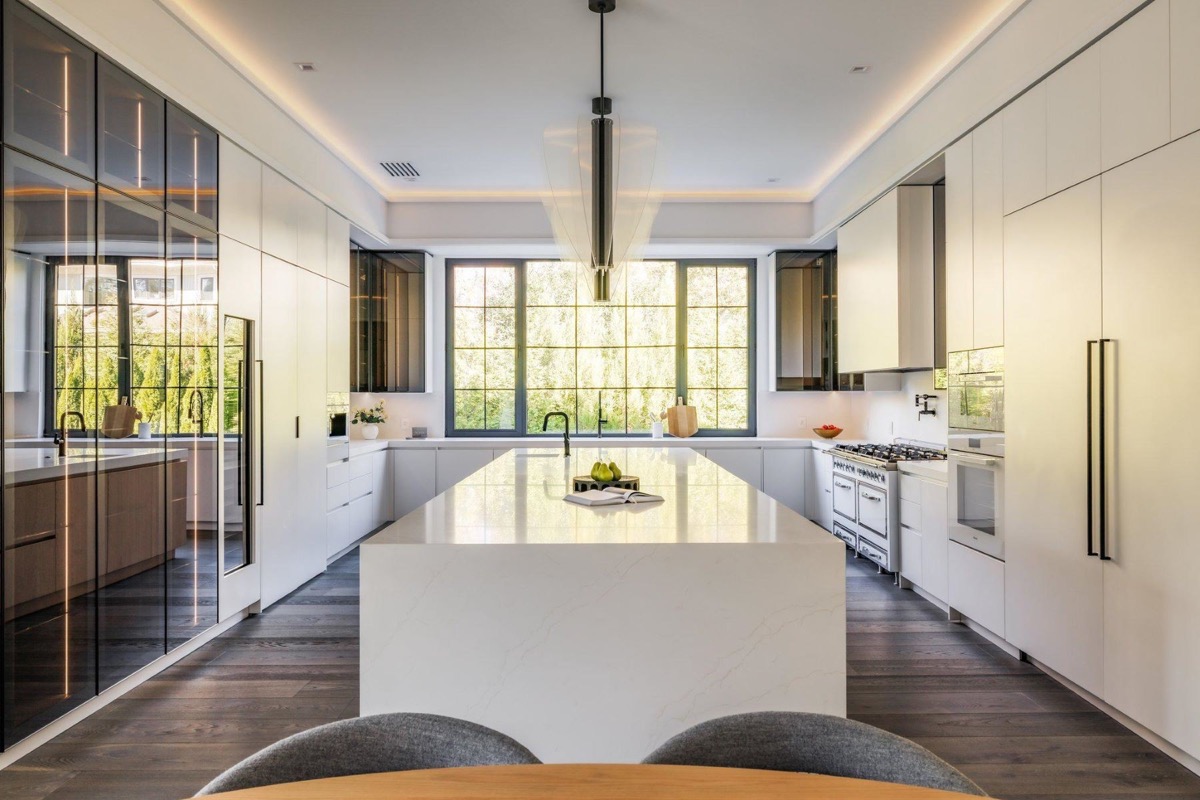
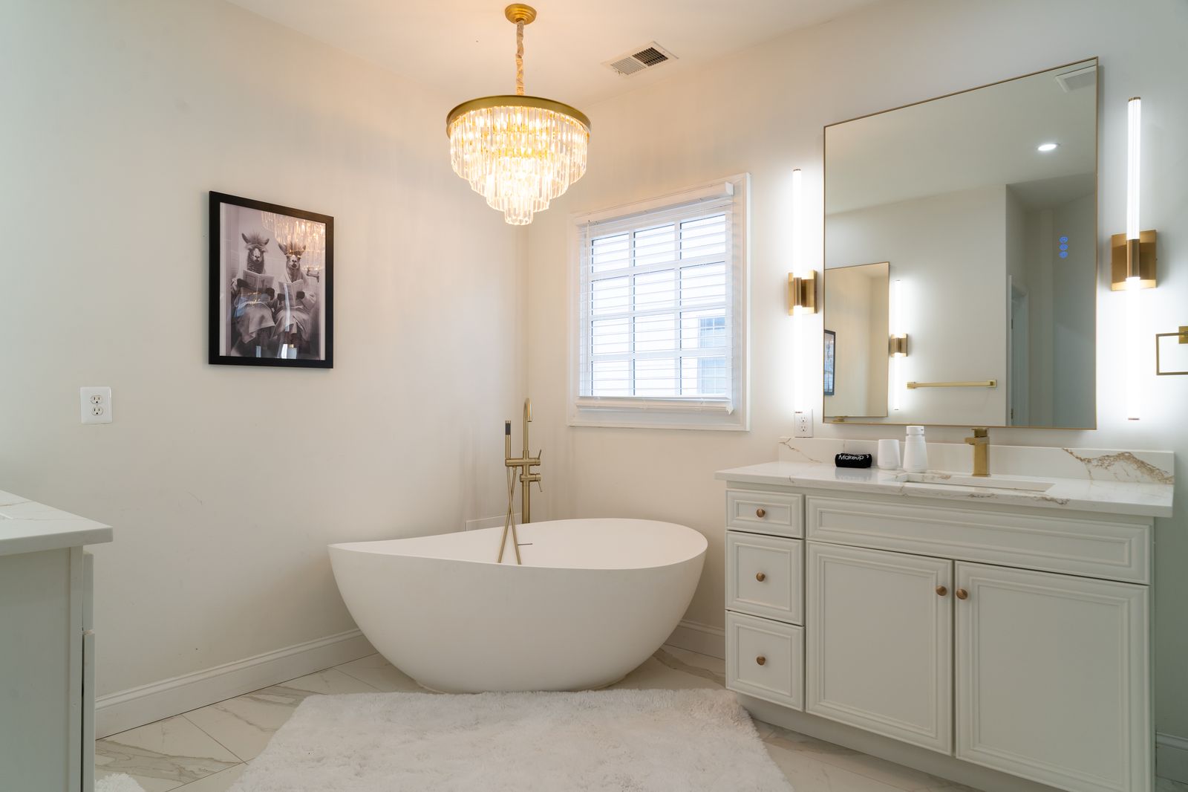
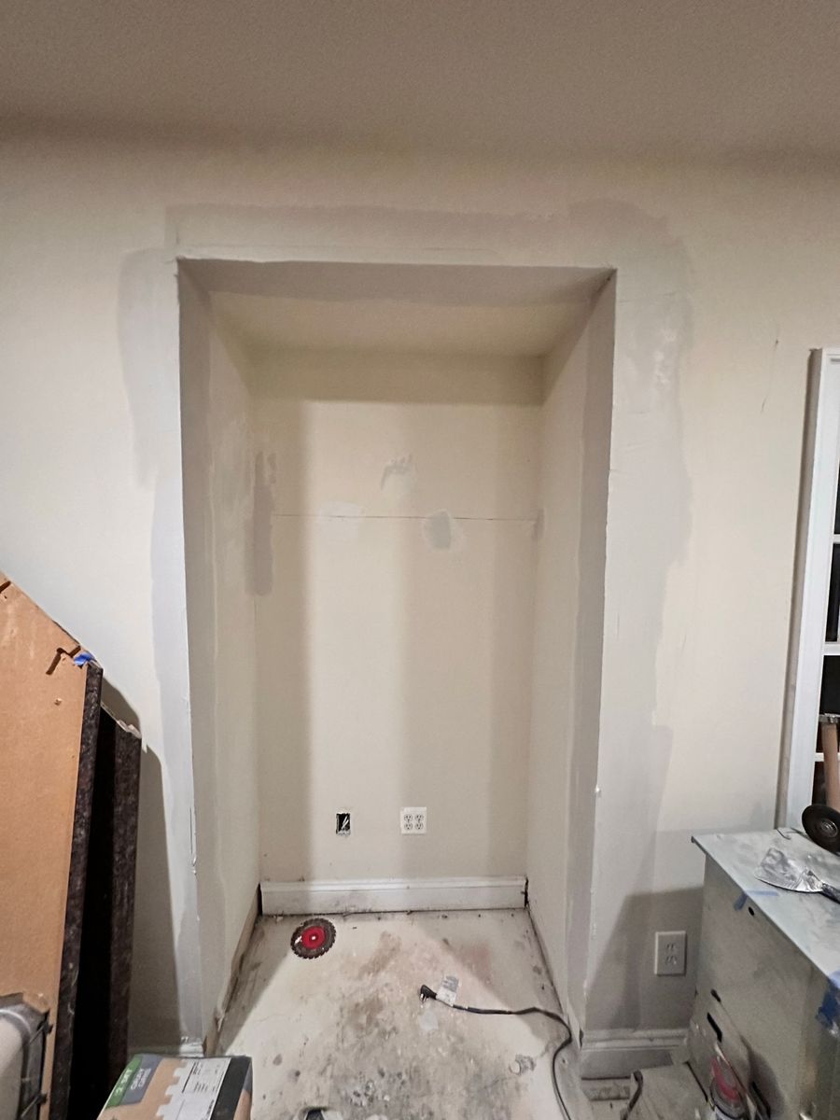
Interiors from completed Karnak projects. This is the standard a ground up build gets held to.
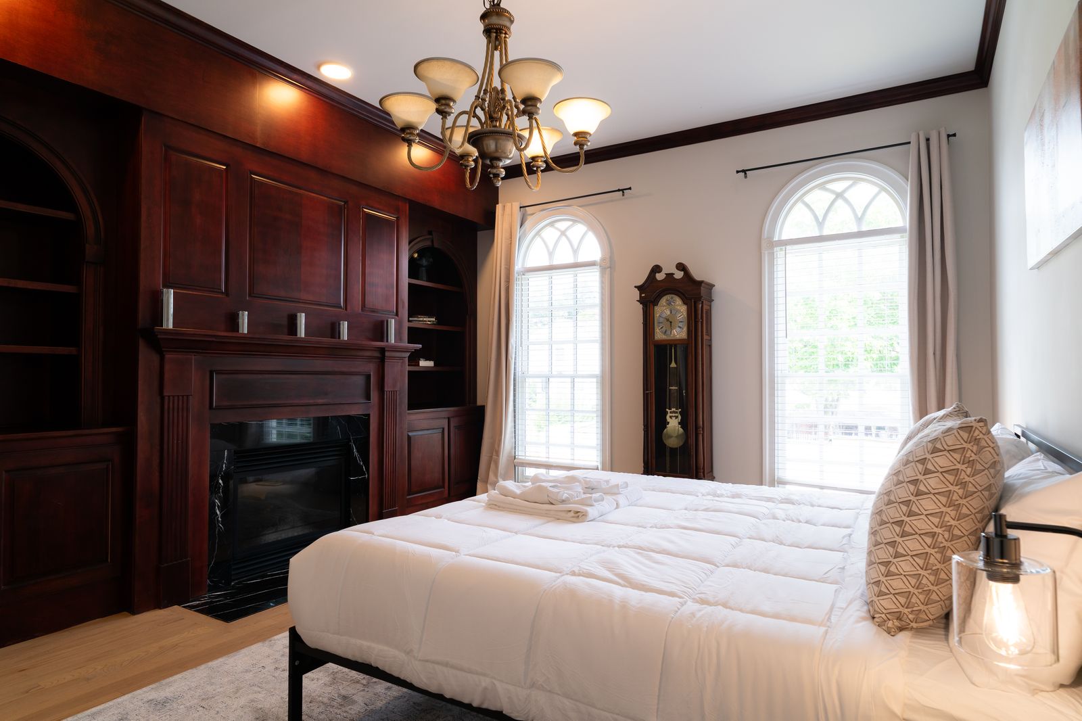
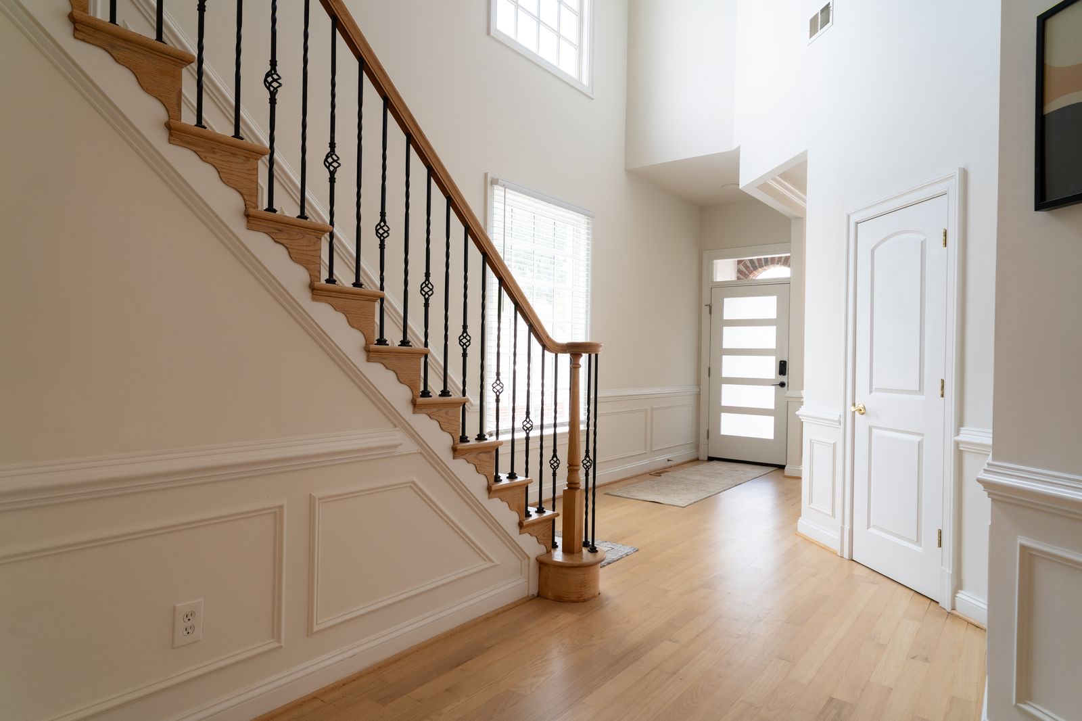
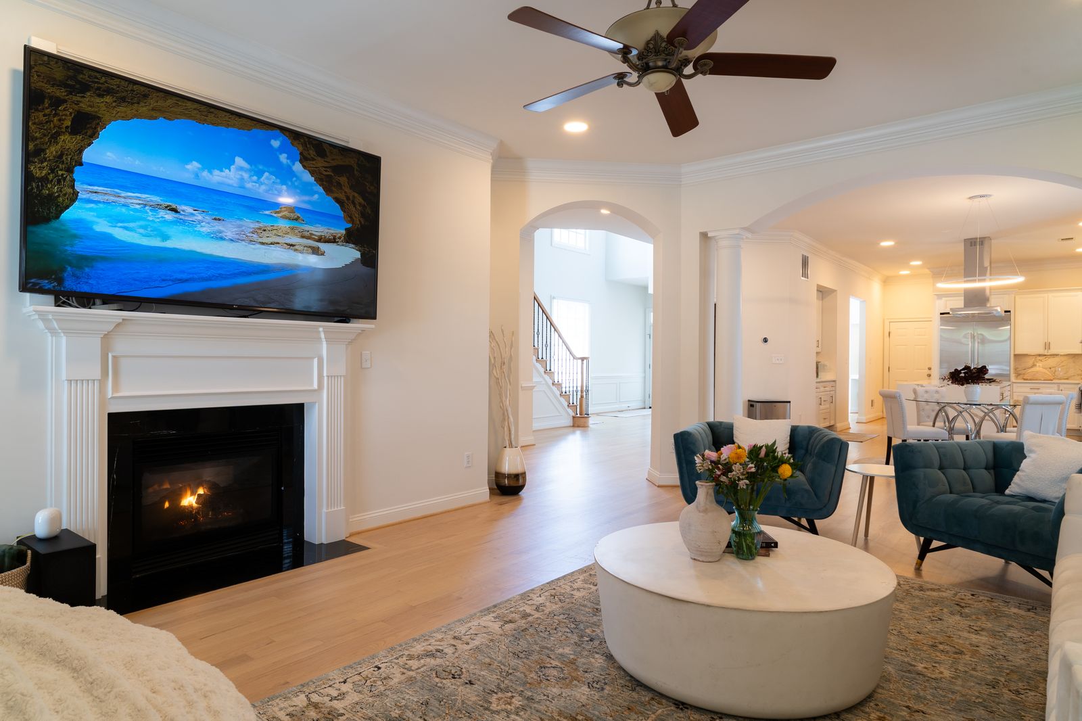
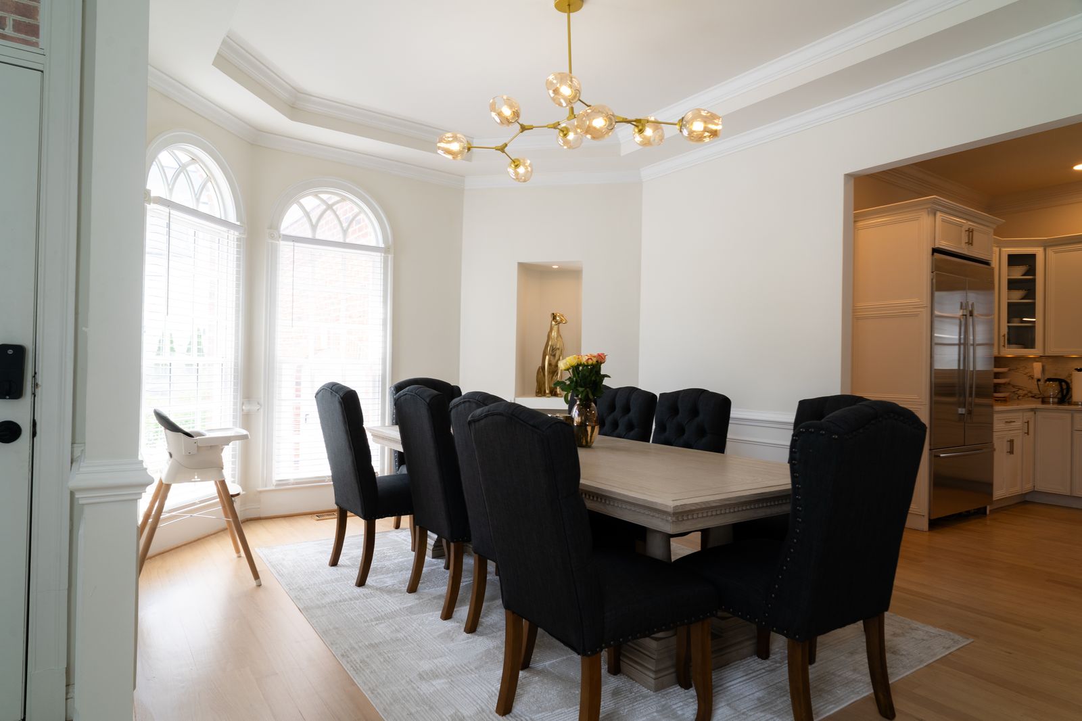
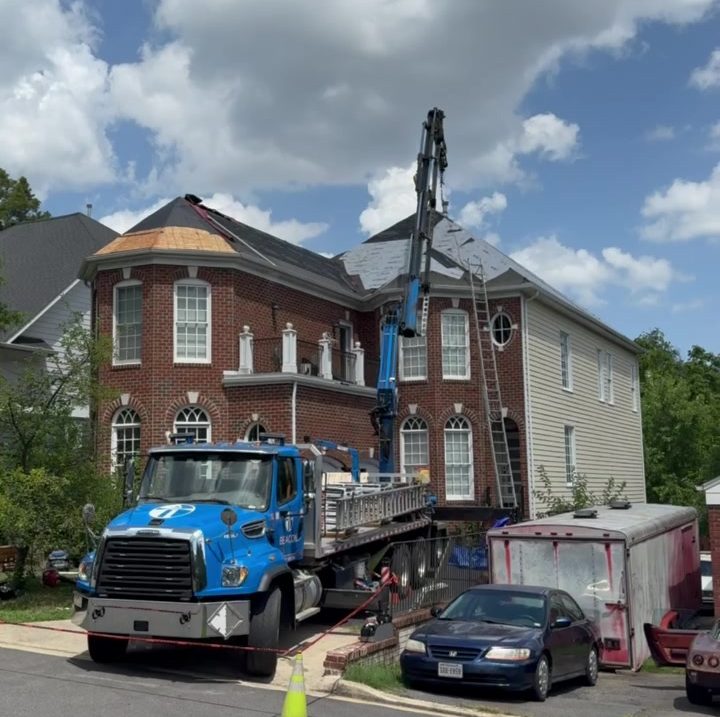
A site visit. We walk the land with you, talk through what you are trying to build, and look at the things that constrain it: zoning, setbacks, utility access, grading and trees. That conversation usually reshapes the plan before a single drawing is paid for.
Yes. Plan submissions, revisions, approvals and inspection scheduling are part of the project, not something handed back to you.
Yes. Bring architect drawings and we will build to them. If the plans have not been through feasibility for your specific lot yet, we will flag anything that looks like it will run into a zoning or site problem before construction starts.
Same process, with demolition and disposal added at the front end. If there is an existing structure, we assess what has to come out and what can stay.
It depends on size, site conditions and how fast permitting moves in your county, so any number quoted before a site visit would be a guess. What we commit to is a written schedule with a confirmed start date once scope is locked.
Pricing comes after the site visit and scope, in an itemized written estimate with quantities and materials. We do not publish a per square foot number because on a custom build it is meaningless until the lot and the finish level are known.
Send us the address and what you are thinking. We will set up a site visit and tell you what is realistic on that piece of land.
Request A Consultation